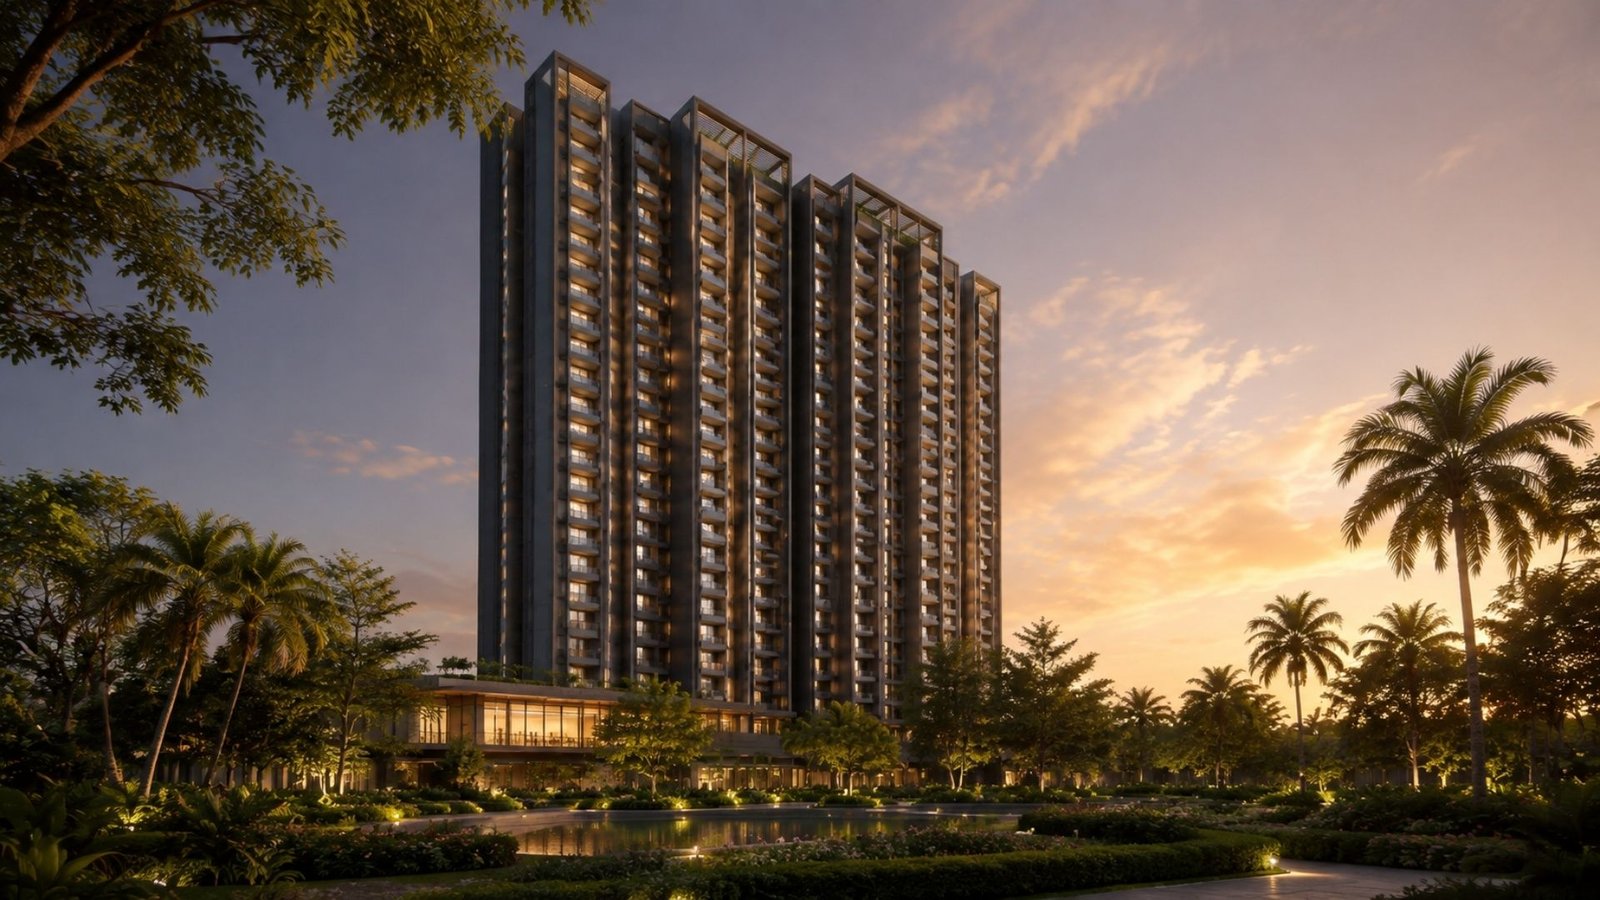
Nikoo Homes 7 · Navarathna Agrahara · Bengaluru

Thirty Acres of Restrained Architecture. Where the City Meets Its Silence.

Nikoo Homes 7 by Bhartiya Urban offers neo-classical studio to 4 BHK residences and row houses in North Bengaluru. Families seeking garden living.

A 30-Acre Neo-Classical Campus.
Crafted for the Rare Few.

Nikoo Homes 7 by Bhartiya Urban spans a 30-acre land parcel along Navarathna Agrahara Road in North Bengaluru. Represented by KeyHouse Realtors as an Authorized Partner, this development introduces harmonious low-density living across 10 neo-classical towers rising 20 floors. With over 2,000 residences integrated alongside the Chaman Bhartiya School and dedicated commercial retail spaces, the campus prioritizes mature green landscapes and pedestrian-first boulevards.

  • ✦  30-acre integrated residential garden estate.
  • ✦  10 residential towers rising 20 floors.
  • ✦  Over 2,000 thoughtfully planned apartments.
  • ✦  Studio, apartment, loft, and row house typologies.
  • ✦  On-campus Chaman Bhartiya School and retail spaces.
  • ✦  60,000 sq.ft clubhouse with extensive courts.
Receive the Masterplan
30 Acres
Land Parcel
10
Residential Towers
20
Floors Per Tower
2000+
Total Apartments
3 Lacs
Bankable EOI Amount

Spaces Designed for Presence.
Where Stillness Meets Community.

The amenity ecosystem across the estate centers on physical well-being and quiet social gathering. Every zone is integrated into the surrounding landscape to maintain a continuous connection with nature.

01 ✦  Fitness

The Club & Studios

A sprawling clubhouse featuring a fully equipped gymnasium, dedicated yoga studio, and dance studio for daily physical conditioning.

02 ✦  Sports

Indoor & Outdoor Courts

Professional-grade tennis court, indoor badminton court, squash court, cricket net, and multi-purpose sports courts for active pursuits.

03 ✦  Recreation

Aquatic & Cinema Zones

A pristine outdoor swimming pool set beside landscaped decks, complemented by an indoor movie room and party hall for evening gatherings.

04 ✦  Landscape

Gardens & Boulevards

Pedestrian-first pathways connecting the Circle of Life, Haven of Harmony, and Boulevard of Dreams amidst mature foliage and water features.

05 ✦  Convenience

Daily Life Infrastructure

Thoughtfully integrated retail spaces, convenience store, pharmacy with family doctor provision, and ATM access within the estate gates.

06 ✦  Creative

Arts & Social Spaces

Dedicated provisions for a cook studio, arts studio, music room, and an on-campus café and bakery for relaxed weekend socialization.

Restrained Architecture.
Enduring Value.

Explore configurations and starting price details for residences across the estate, available through KeyHouse Realtors with bankable EOI submissions from ₹3 Lacs.

3 BHK + Study
1800 – 2052 Sq.ft
From ₹2.30 Cr*
  • Walk-in wardrobe space
  • Separate study room
  • Wide vestibule layout
Request Pricing Details
3 BHK Loft
2100 – 2207 Sq.ft
From ₹2.40 Cr*
  • Double-height duplex living.
  • Private upper terrace.
  • Two-level separation.
Request Pricing Details
4 BHK + Staff
2400 – 2586 Sq.ft
From ₹2.92 Cr*
  • Independent staff room and bath.
  • Four expansive bedrooms.
  • Dual sit-out decks.
Request Pricing Details
Row House
3000 – 3500 Sq.ft
From ₹5.6 Cr*
  • Multi-level garden living
  • Private ground access
  • Maximum architectural scale
Request Pricing Details

Prices are indicative and subject to revision  ·  RERA: PRM/KA/RERA/1251/472/PR/260825/008038

Connected to the Global Hub.
Where Access Meets Isolation.
Navarathna Agrahara, Devanahalli Corridor.

Located on Navarathna Agrahara Road in North Bengaluru, the estate sits just 100 metres from Prestige Tech Cloud and 1 km from Bellary Road (NH-44). The corridor provides seamless connectivity to Kempegowda International Airport within a 15-minute drive, while positioning residents near major educational and commercial infrastructure in Karnataka 562110.

100 m
Prestige Tech Cloud
150 m
Moxy 4-Star Hotel
1 km
Bellary Road (NH-44) & Upcoming Metro Station
1 km
Upcoming Prestige Forum Mall
7.3 km
Kempegowda International Airport
14 km
Satellite Town Ring Road (STRR)
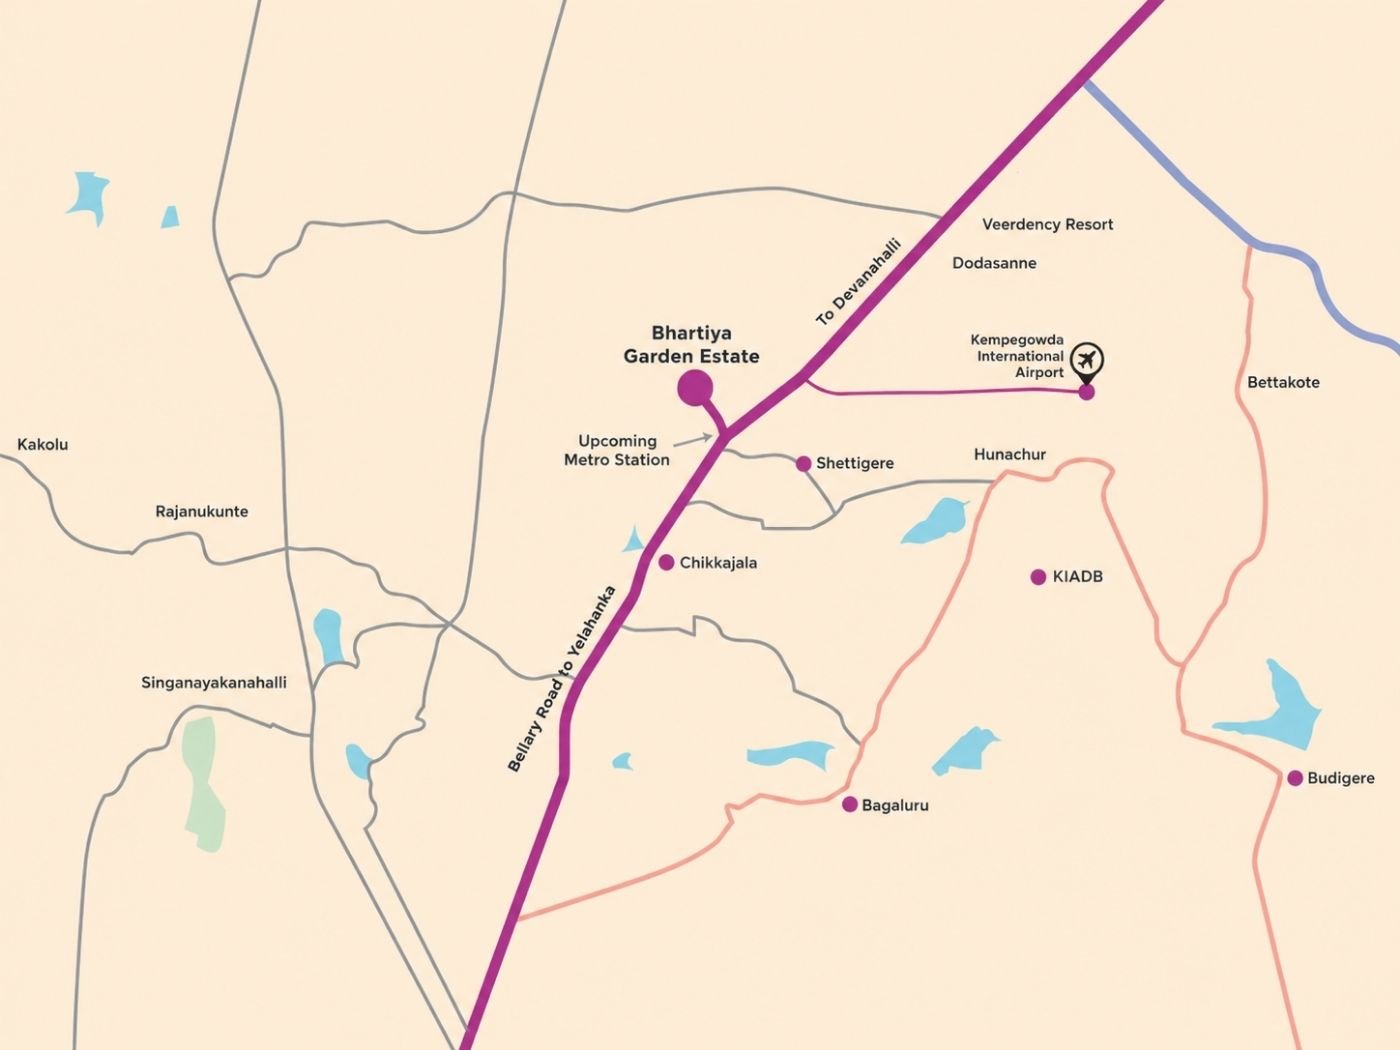
Nikoo Homes 7 Location Map — Bengaluru

Questions, Answered

The starting price for apartments at Nikoo Homes 7 is currently available on request upon confirmation of unit availability. KeyHouse Realtors assists prospective buyers with structured expressions of interest starting from a bankable amount of ₹3 Lacs. Pricing across studio, 1, 2, 3, and 4 BHK configurations varies based on floor level, view, and specific saleable area.

Nikoo Homes 7 is located on Navarathna Agrahara Road in North Bengaluru, Karnataka 562110. The estate sits precisely 100 metres from Prestige Tech Cloud and 1 km from both Bellary Road (NH-44) and the upcoming Sadahalli Metro Station. Kempegowda International Airport is located just 7.3 km away, allowing residents to reach the terminal in approximately 15 minutes.

The project offers a diverse range of configurations including Studio, 1 BHK, 1.5 BHK, 2 BHK, 2.5 BHK, 3 BHK, 3 BHK Lofts, 4 BHK residences, and Row Houses. Apartment sizes start at approximately 400 to 500 square feet for studios and range up to 2,400 to 2,500 square feet for 4 BHK units with staff rooms. Expansive Row Houses are also available, spanning between 3,000 and 3,500 square feet.

Nikoo Homes 7 is a new launch residential development by Bhartiya Urban with Phase 1 registered under Karnataka RERA number PRM/KA/RERA/1251/472/PR/260825/008038. Subsequent phases also hold valid RERA registrations, ensuring complete regulatory compliance. Exact possession timelines and completion dates are scheduled according to RERA development guidelines and can be verified through our sales advisory desk.

No, buyers do not pay any brokerage fee or commission when acquiring a residence through KeyHouse Realtors. As an Authorized Channel Partner for Bhartiya Urban, professional advisory, site visit coordination, and booking services are compensated directly by the developer. Buyers receive official developer pricing, transparent documentation, and complete end-to-end support at zero additional cost.

Prospective buyers can initiate the booking process by submitting a bankable Expression of Interest (EOI) amount of ₹3 Lacs through KeyHouse Realtors. Our advisory team facilitates priority unit allocation, official brochure walkthroughs, and masterplan reviews once RERA formalities are finalized. Prospective residents can schedule a private site consultation or request the complete digital allocation kit to begin.

Still have a question? Talk to our advisor directly.

Register & Get a Callback

Initiate Your Portfolio Review.
Guidance Without Clutter.

A limited number of registrations are being accepted. Our team will call you within 30 minutes of your enquiry.

✦  No spam. No broker calls. Ever.
✦  Personal callback within 30 minutes.
✦  Masterplan & floor plans on request.
✦  Priority allocation support with ₹3 Lacs bankable EOI.
✦  Strict legal adherence and verified RERA documentation.
Something went wrong. Please call us directly at +91 76768 25090

Thank you. We'll call you shortly.

Our team will reach out within 30 minutes. We've noted your preference and will prepare a personalised overview for you.

Get Price & Floor Plan →