Floor Plans
Spatial Architecture.
Engineered for Light and Air.
Detailed spatial configurations designed for progressive urban families.
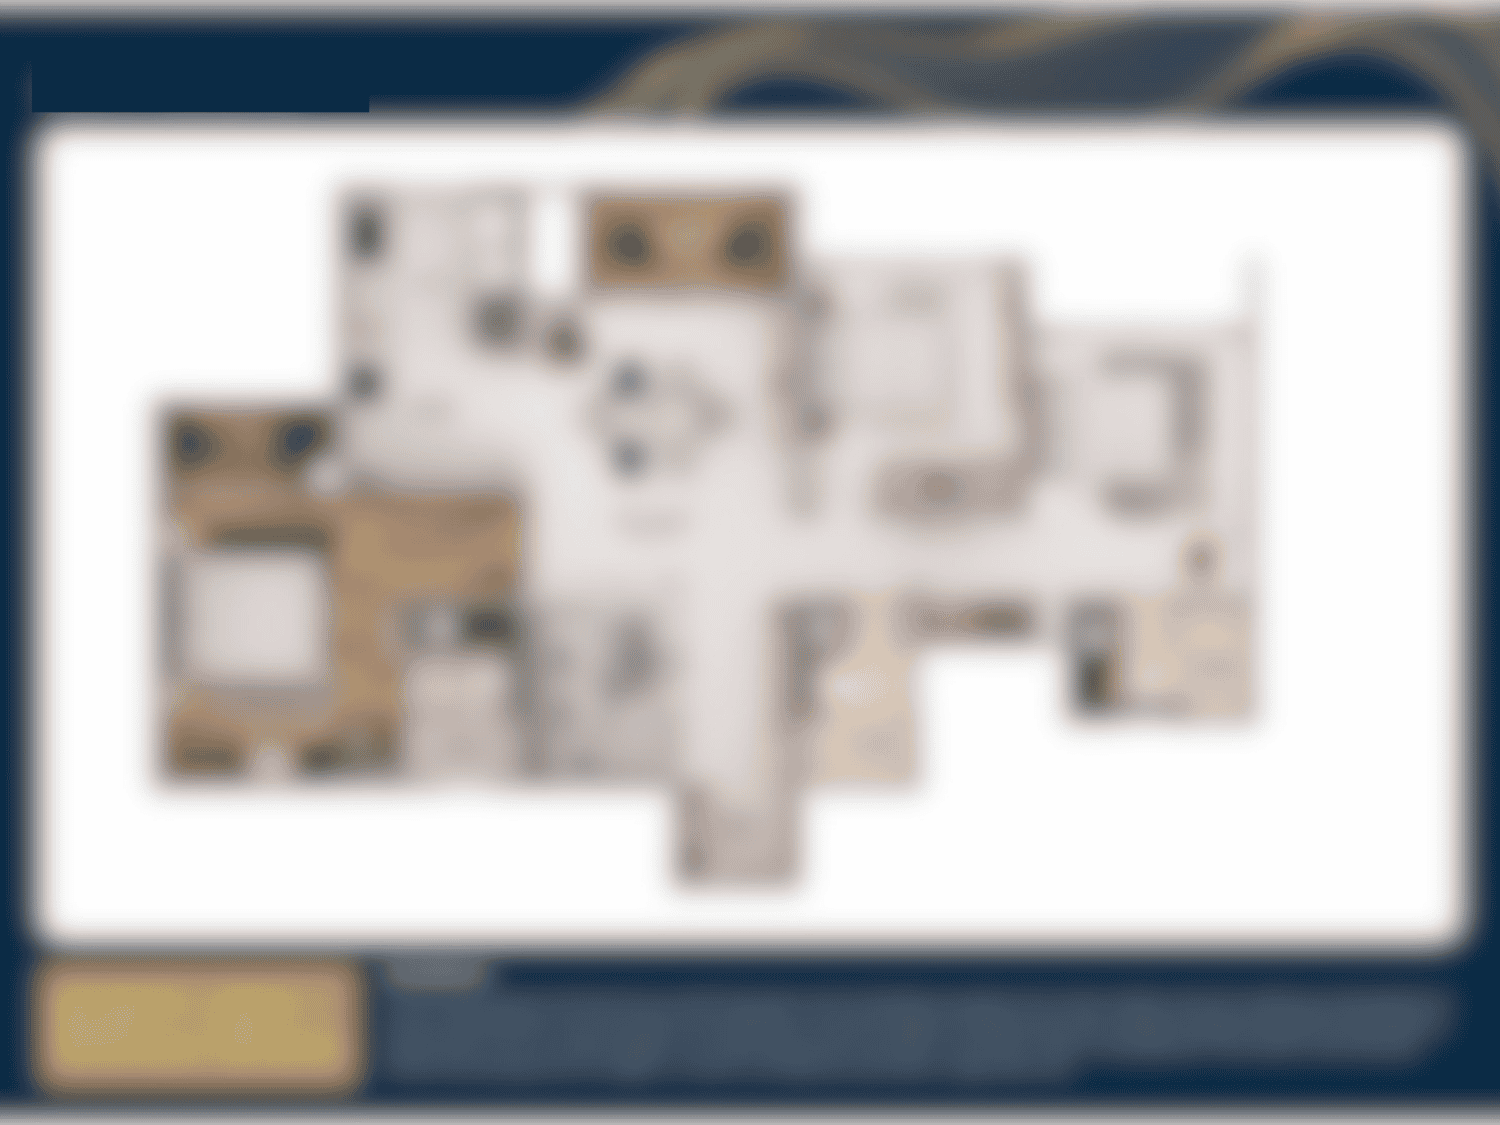
Northern Lights by Puravankara offers 1 to 4 BHK residences in North Bengaluru. Engineered for the professionals of KIADB Aerospace Park. KeyHouse Realtors acts as an Authorized Partner.
Northern Lights by Puravankara redefines high-rise living in KIADB Aerospace Park, Bengaluru. The estate dedicates ~7.89 acres entirely to central green spaces and Bali-inspired terraced gardens. It merges high-density sporting infrastructure with quiet residential quarters.
The estate balances high-energy sporting zones with quiet natural retreats. Every facility supports physical health and mental focus.
Nearly 1 lakh sq.ft. of recreational space designed for social gatherings and indoor wellness.
Features a mini football ground, tennis court, pickleball court, and a dedicated cricket pitch.
A main infinity-edge swimming pool paired with a dedicated kids' pool and integrated jacuzzi seating.
~7.89 acres of central greens incorporating a hammock park, butterfly garden, and organic herb patches.
~72.5K sq.ft. of commercial space providing daily conveniences right at the estate periphery.
A half-basketball court, dedicated cycling lanes, a modern golf simulator, and quiet yoga spaces.
Explore the starting price and layouts for residences at Northern Lights by Puravankara.
Prices are indicative and subject to revision · RERA: PRM/KA/RERA/1251/309/PR/120326/008523
Detailed spatial configurations designed for progressive urban families.
Northern Lights by Puravankara anchors the rapidly expanding KIADB Aerospace Park in Bagalur, Bengaluru. The estate sits just ~18 minutes from the airport, benefiting from the upcoming Doddajala Metro Station situated ~2.5 km away. It places corporate headquarters like the 43-acre Boeing India campus within a swift ~5-minute transit.
The starting price is ₹1.18 Cr* for a 2 BHK apartment. The project offers configurations ranging from 1 BHK to 4 BHK, with pricing scaling up to ₹2.31 Cr* for the luxury signature residences. Prices are subject to change based on inventory and builder discretion.
The project is located at Plot No. R-12, Hi-Tech Defence and Aerospace Park, Gummanahalli, Bagalur Road, Karnataka 562149. It sits inside the KIADB Aerospace Park, approximately 18 minutes from Kempegowda International Airport and 2.5 km from the upcoming Doddajala Metro Station.
The estate offers 1, 2, 3, 3.5, and 4 BHK residences. Carpet areas and super built-up areas range from an optimized ~408 sq.ft. for a 1 BHK, up to expansive ~4,131 sq.ft. floor plans for the 4 BHK premium units.
The project is a new launch with the official RERA registration number PRM/KA/RERA/1251/309/PR/120326/008523. The expected completion and possession date is scheduled for December 2029.
No, buyers do not pay any brokerage fees to KeyHouse Realtors. We operate as a RERA-registered authorized channel partner, meaning our advisory services are compensated directly by the developer.
You can register your interest through the inquiry form on this page. A dedicated advisor will share the official floor plans, current availability, and assist with scheduling a guided site visit at the KIADB Aerospace Park location.
Still have a question? Talk to our advisor directly.
Register & Get a CallbackRegister to receive official floor plans, current pricing inventory, and availability. An advisor from KeyHouse Realtors will contact you shortly.
Our team will reach out within 30 minutes. We've noted your preference and will prepare a personalised overview for you.
One last thing — this helps your advisor come prepared.
Noted — your advisor will have this before the call.
Details last updated . Prices and availability are indicative — confirm the current numbers with us before you decide.

Sadahalli, Bengaluru · 3 BHK · 3 BHK + Study · 4 BHK · 5 BHK Penthouse
From ₹3.10 Cr*
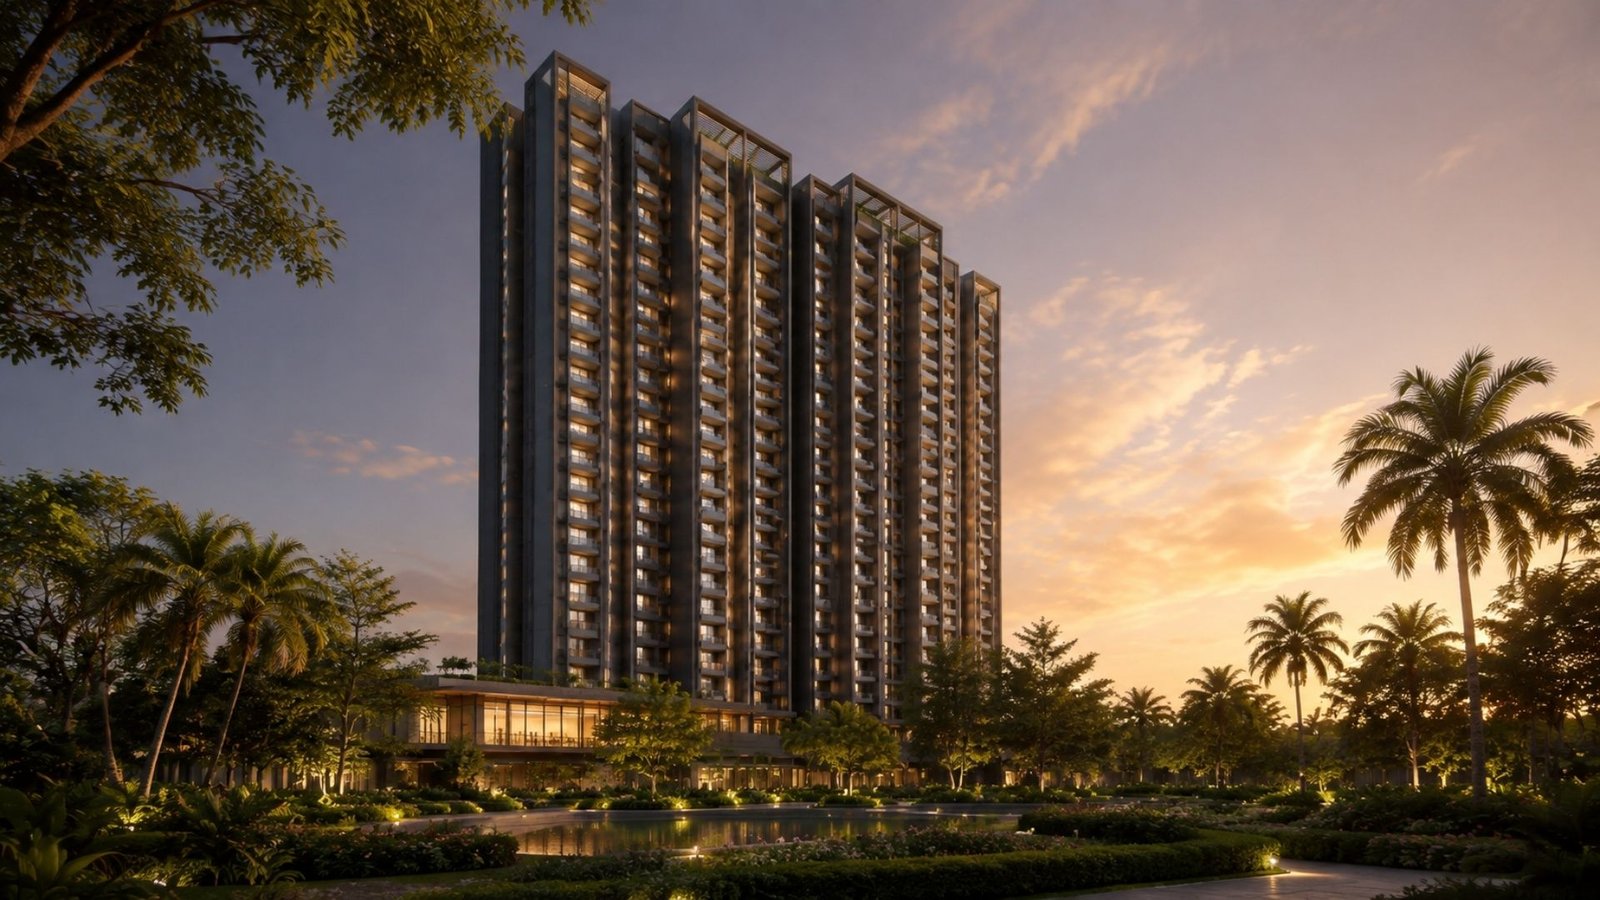
Gummanahalli, Bagaluru, North Bengaluru · 3 BHK — Middle Unit · 3 BHK — Corner Unit
From ₹1.6 Cr*

Devanahalli, KIADB Aerospace Park Phase 2, Bengaluru 562165 · 1 BHK · 1.5 BHK · 2 BHK + 2 Toilets · 3 BHK + Study
From ₹0.65 Cr*
 Kiya● Key House Advisor — replies instantly