Floor Plans
Homes Drawn
to Human Scale
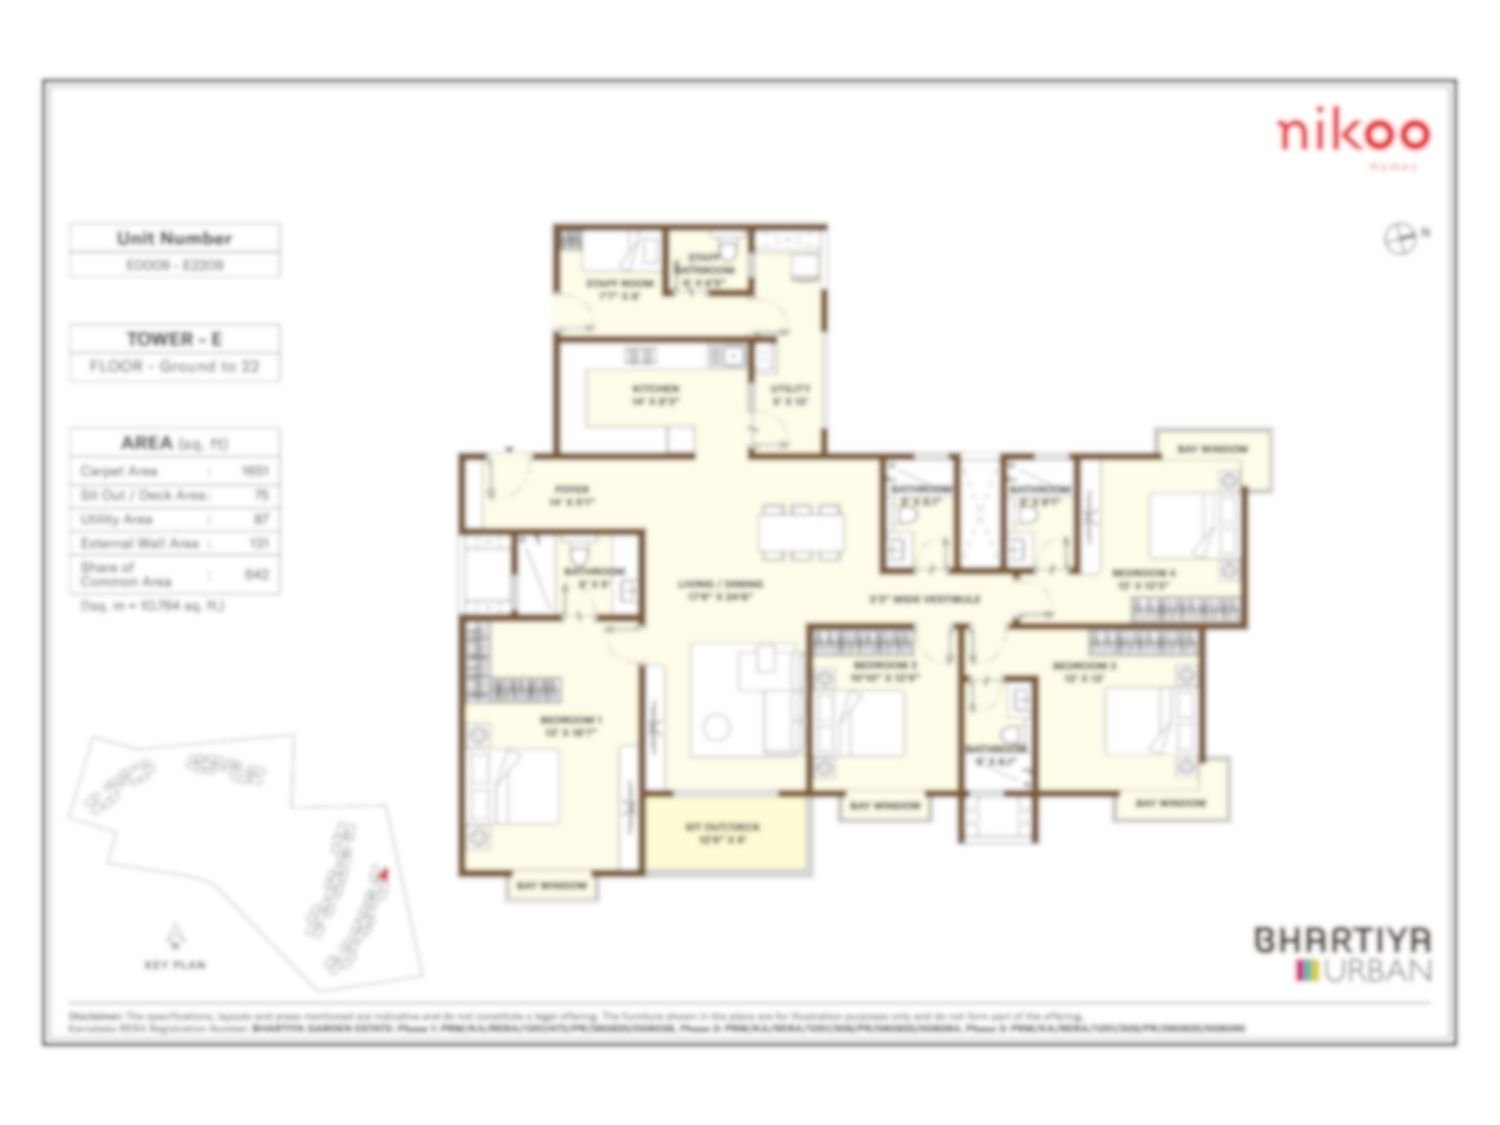
New launch 1, 2, 2.5, 3 & 3.5 BHK residences by Bhartiya Urban near KIADB Aerospace Park. Architectural restraint designed for discerning homeowners.
Nikoo Homes 9 by Bhartiya Urban brings restrained design to North Bengaluru's most strategic corridor near KIADB Aerospace Park. Every structure is engineered with concrete block masonry and RCC framing to ensure permanence and acoustic isolation. The masterplan centers around expansive communal gardens, quiet pedestrian pathways, and dedicated zones for reflection and recreation.
Amenities at Nikoo Homes 9 are organized around physical wellness, creative pursuit, and social connection. Each space is crafted with purpose, avoiding excess in favor of refined utility.
Dedicated yoga studio, dance studio, and a fully equipped gymnasium for daily conditioning.
Indoor badminton court, squash court, tennis court, and multi-use sports courts.
Elegant party hall, multi-purpose hall, and exclusive guest rooms for visiting residents.
Landscaped gardens featuring the Circle of Life, Haven of Harmony, and Boulevard of Dreams.
Pristine swimming pool, indoor games area, movie room, and dedicated children's play area.
Space provisions for an arts studio, cook studio, cafe, pharmacy, convenience store, and ATM.
Explore thoughtful floor plans ranging from well-appointed one-bedroom residences to expansive three-and-a-half-bedroom homes.
Prices are indicative and subject to revision · RERA: PRM/KA/RERA/1251/309/PR/100926/008930
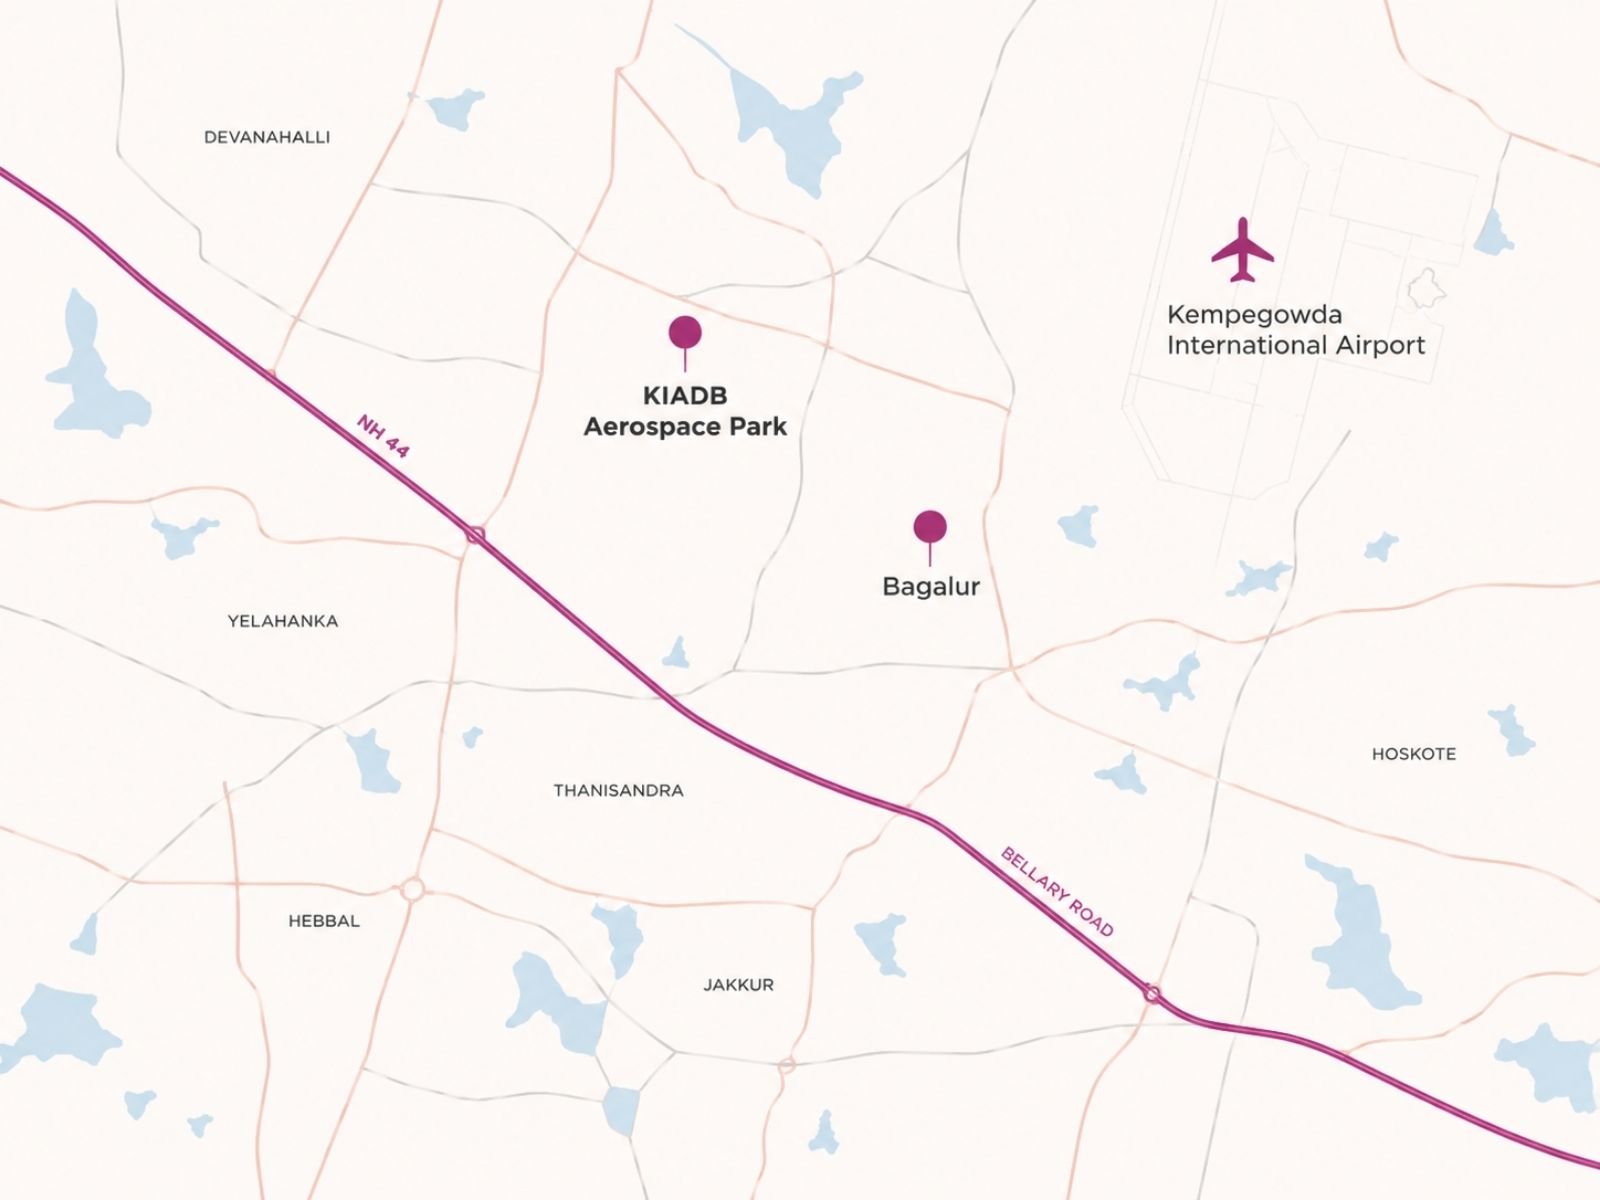
Located in Bagalur near the KIADB Aerospace Park, Nikoo Homes 9 sits at the intersection of economic growth and environmental tranquility. The corridor offers seamless connectivity to Kempegowda International Airport and major business hubs without compromising the peace of a residential estate. Well-planned infrastructure ensures smooth transit across North Bengaluru.
The starting price for residences at Nikoo Homes 9 is ₹95 Lakhs* for a 1 BHK apartment. Premium configurations including 2, 2.5, 3, and 3.5 BHK homes range from ₹1.35 Cr to ₹2.3 Cr*. All prices are subject to change based on inventory and floor level.
Nikoo Homes 9 is located near KIADB Aerospace Park in Bagalur, Thanisandra Extension, North Bengaluru (Pincode: 562149). The location offers excellent connectivity, positioned just 10 minutes from Kempegowda International Airport and 3 minutes from NH 44 - Bellary Road.
Nikoo Homes 9 offers 1 BHK, 2 BHK, 2.5 BHK (2 Bed + Study), 3 BHK, and 3.5 BHK (3 Bed + Study / Loft) configurations. Saleable areas range from thoughtfully designed 559 Sq.ft studio residences up to spacious 2207 Sq.ft loft apartments.
Nikoo Homes 9 is currently in its New Launch stage. The official RERA registration number is PRM/KA/RERA/1251/309/PR/100926/008930 and the scheduled possession date is 2031. KeyHouse Realtors ensures all transactions comply strictly with RERA guidelines.
No, buyers do not pay any brokerage or commission fees when purchasing through KeyHouse Realtors. We are a RERA-registered Authorized Channel Partner for Bhartiya Urban, and our advisory and end-to-end facilitation services are compensated directly by the developer.
To initiate the booking process or arrange a private site consultation at KIADB Aerospace Park, register your interest through our official enquiry form. A specialized advisory partner from KeyHouse Realtors will share the complete floor plans, pricing inventory, and guide you through the next steps.
Still have a question? Talk to our advisor directly.
Register & Get a CallbackRegister your details to receive the official masterplan, detailed pricing structure, and private inventory availability. An authorized KeyHouse advisor will call you within two hours.
Our team will reach out within 30 minutes. We've noted your preference and will prepare a personalised overview for you.
One last thing — this helps your advisor come prepared.
Noted — your advisor will have this before the call.
Details last updated . Prices and availability are indicative — confirm the current numbers with us before you decide.
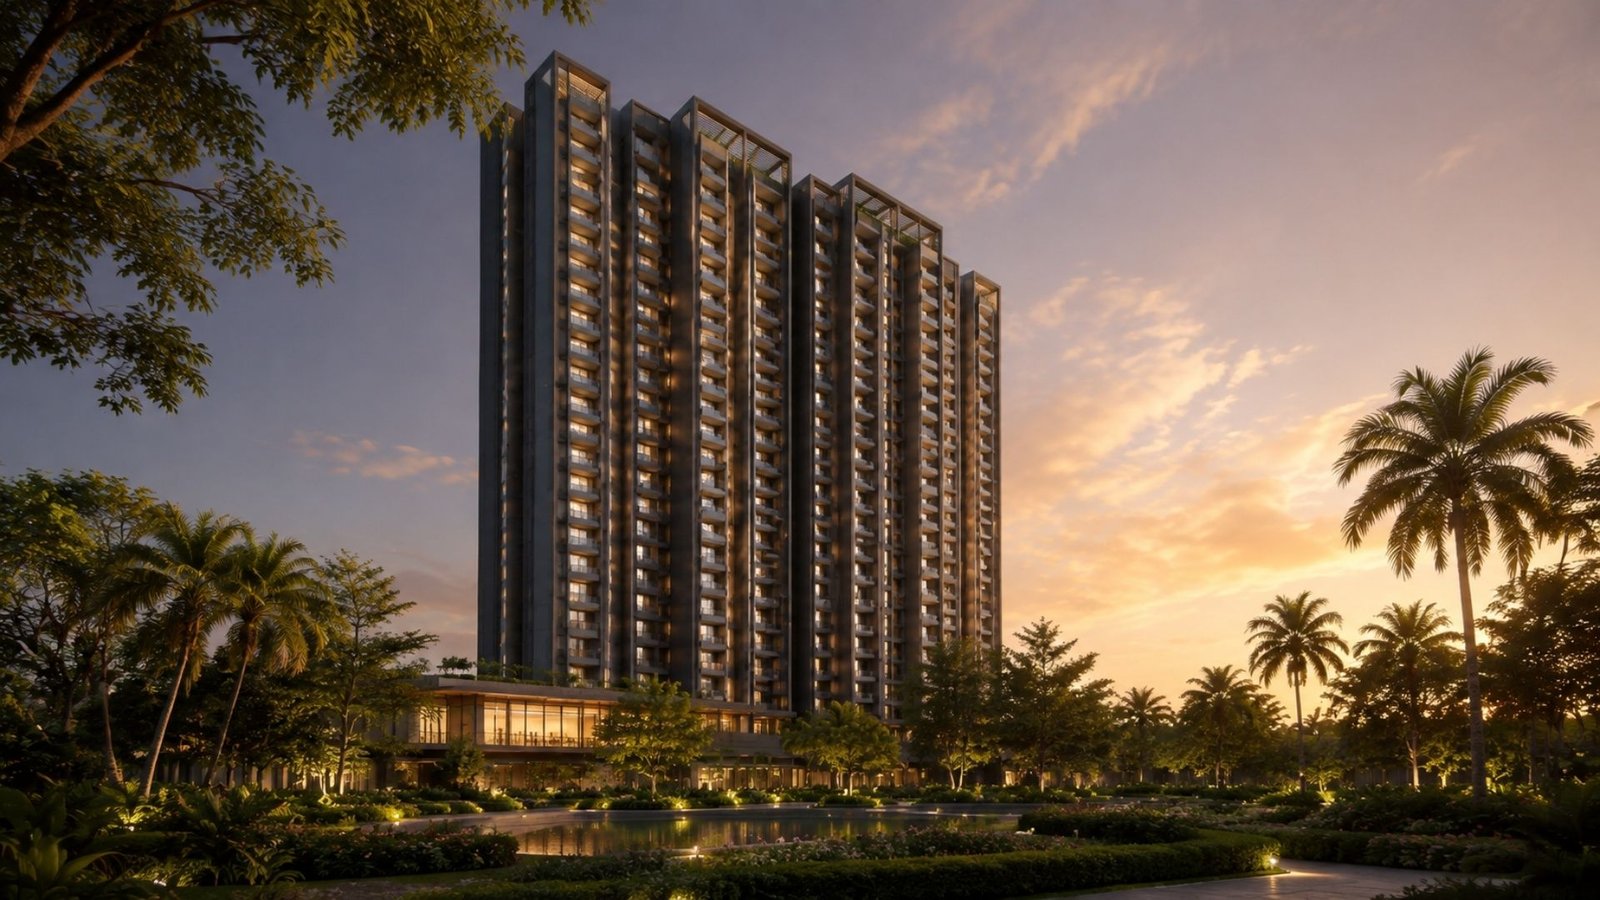
Gummanahalli, Bagaluru, North Bengaluru · 3 BHK — Middle Unit · 3 BHK — Corner Unit
From ₹1.6 Cr*
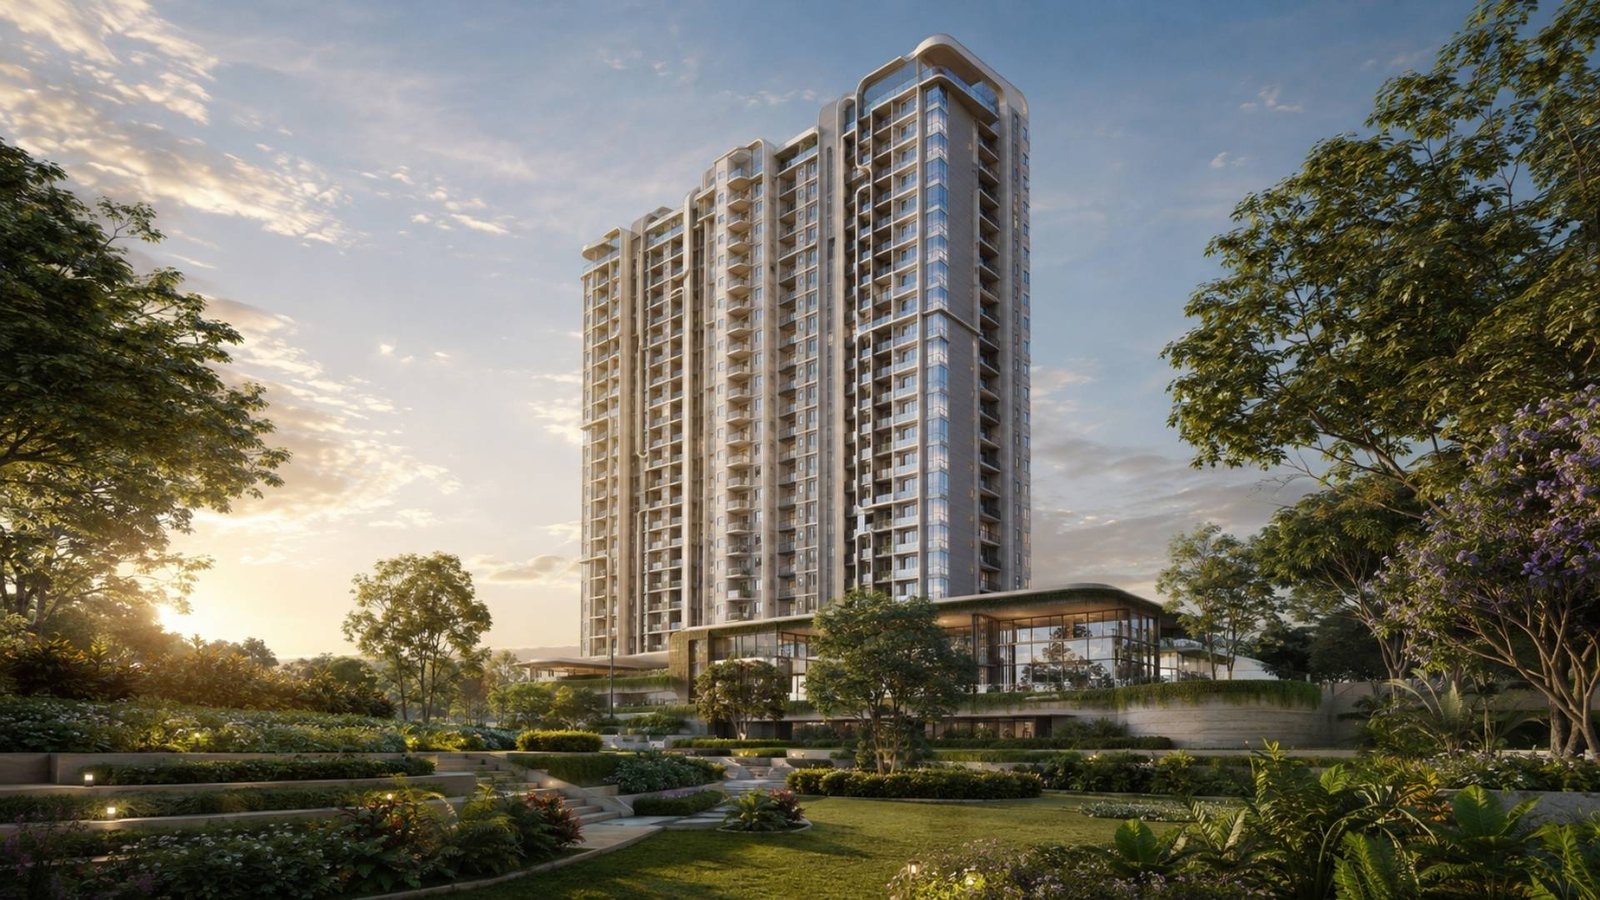
Bagalur KIADB, Bengaluru · 1 BHK Cozy Premium · 2 BHK Comfort Smart · 3 BHK Elite Family · 3.5 BHK Premium · 4 BHK Luxury Signature
From ₹0.75 Lakhs*

Sadahalli, Bengaluru · 3 BHK · 3 BHK + Study · 4 BHK · 5 BHK Penthouse
From ₹3.10 Cr*
 Kiya● Key House Advisor — replies instantly